
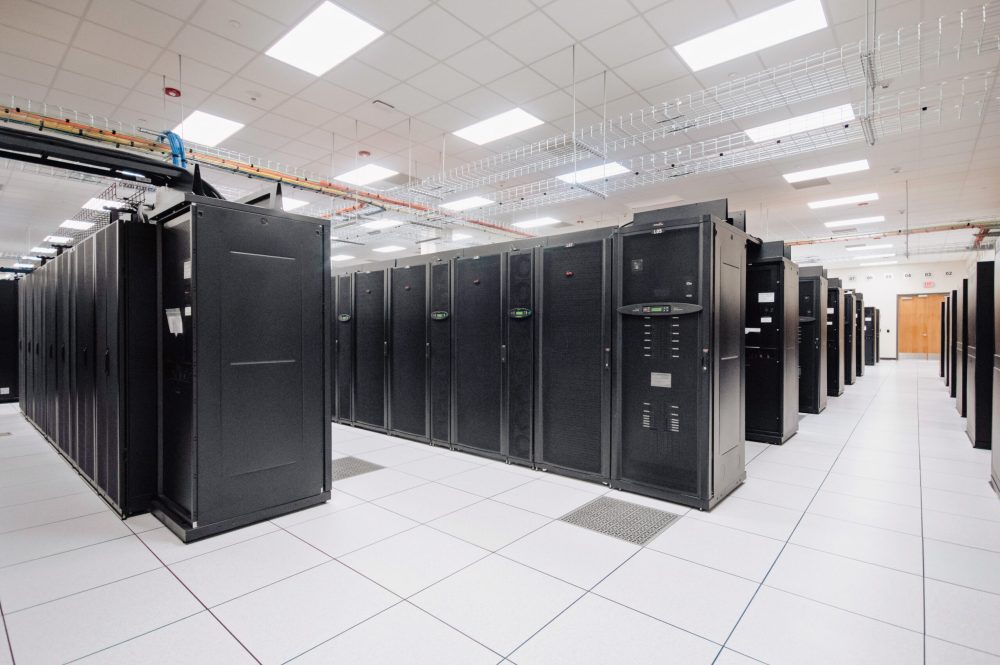
A data center is a facility engineered to keep computing equipment running without interruption by supplying four things the equipment can’t supply itself: clean and continuous power, cooling that removes every watt of heat the equipment produces, network connectivity to the outside world, and physical security with staff on site.
Some data centers were designed from the slab up for the purpose. Many were something else first, usually a warehouse or a big-box store, and were converted. The definition doesn’t care. What makes a building a data center is what it delivers, not what it was born as, and some of the best-run facilities in the country started life holding pallets.
The servers are the tenant. The building and the delivery are the product.
Ask most people what a data center is and they’ll describe the racks. The racks are the least interesting part of the building. Ask anyone who runs one and they’ll name two things: power and cooling. Neither can be interrupted without consequence. Lose power and the load drops that second. Lose cooling and the room has minutes, and at today’s rack densities the window is shorter than most people assume.
The two are linked without being the same problem. Cooling runs on power, and power turns into heat, so they chase each other in a loop. But cooling fails on its own terms. A fan seizes. A pump quits. A coil fouls, a heat exchanger clogs, a CRAC unit drops offline. None of that has anything to do with the utility, which is why the mechanical plant gets the same treatment as the electrical: redundant units, redundant paths, N+1 at minimum, and someone on site who catches it before the alarm does.
Every design decision in the building traces back to keeping those two running. It’s also why the lease is priced in kilowatts, not square feet. Space is cheap. Power is the constraint, and it has been the constraint for a long time, though it took the AI buildout to make that obvious to people outside the industry.
Contents
- What is a data center used for
- When did data centers start
- What are the main components of a data center
- What are the different types of data centers
- What is a colocation data center
- How colocation gets billed
- What is an AI factory
- What does a data center cost to build
- How to determine space and power requirements
- FAQ
What Is a Data Center Used For?
A data center runs the applications and stores the data an organization can’t afford to lose or take offline. Email, documents, spreadsheets, customer records, financial transactions and statements, health records, tax filings. Backups of all of it.
Streaming a show. A game played online with people three states away. An order placed at 11 p.m. that shows up at the door two days later. A card swiped at the register, approved in under a second, with the transaction recorded somewhere the customer will never see. A photo taken on a phone that backs itself up without being asked.
That photo doesn’t go to the cloud. It goes to a physical drive, in a rack, in a building, in a specific county, drawing power from a specific utility, under a specific set of laws about who can compel access to it. The cloud is a billing model and an abstraction layer. Underneath it is always a building, and the building has an address.
Which is why these facilities get classified as infrastructure. The United States designates 16 critical infrastructure sectors, a framework set under Presidential Policy Directive 21 in 2013 and carried forward by National Security Memorandum 22 in April 2024. Data centers have no sector of their own. They sit inside the information technology sector, and proposals to break out cloud computing as a separate sector have so far gone nowhere.
The customer list follows from that. Hospital systems, banks and credit unions, manufacturers, logistics operators, media companies, government agencies, universities, law firms, engineering shops, telecom carriers. More recently, AI labs and neoclouds buying capacity in tens of megawatts at a time. Different buyers. Same four requirements.
When Did Data Centers Start?
Earlier than the term suggests. The first one was a room built for a single machine.
ENIAC was finished at the University of Pennsylvania in 1945: roughly 30 tons of vacuum tubes filling a room of about 1,500 square feet, drawing on the order of 150 kilowatts. Cooling went in with the machine, because the tubes made heat and the heat killed the tubes. Everything the industry now argues about was already in that room. Power in, heat out, and a machine too valuable to let stop.
The vocabulary is much younger. Mainframe rooms filled up with racks of microcomputers in the early 1990s, someone started calling those rooms data centers, and the name held. After that the timeline moves in jumps. Virtualization arrived commercially at the end of the 1990s and broke the assumption that one workload needed one box. Public cloud arrived in 2006 and turned capacity into a metered service. Generative AI arrived at scale around 2022 and turned power into the binding constraint on the entire industry.
Each of those jumps was sold as the thing that would shrink the physical footprint. Consolidation was going to empty the data centers. Cloud was going to empty them again. The footprint grew through every one of them, which is worth remembering the next time something is announced as the end of the building. The full arc, and how it tangles with the history of the internet, is covered in the history of data centers.
What Are the Components of a Data Center?
Four. The order below is roughly the order in which they decide whether the building works.
Data Center Power
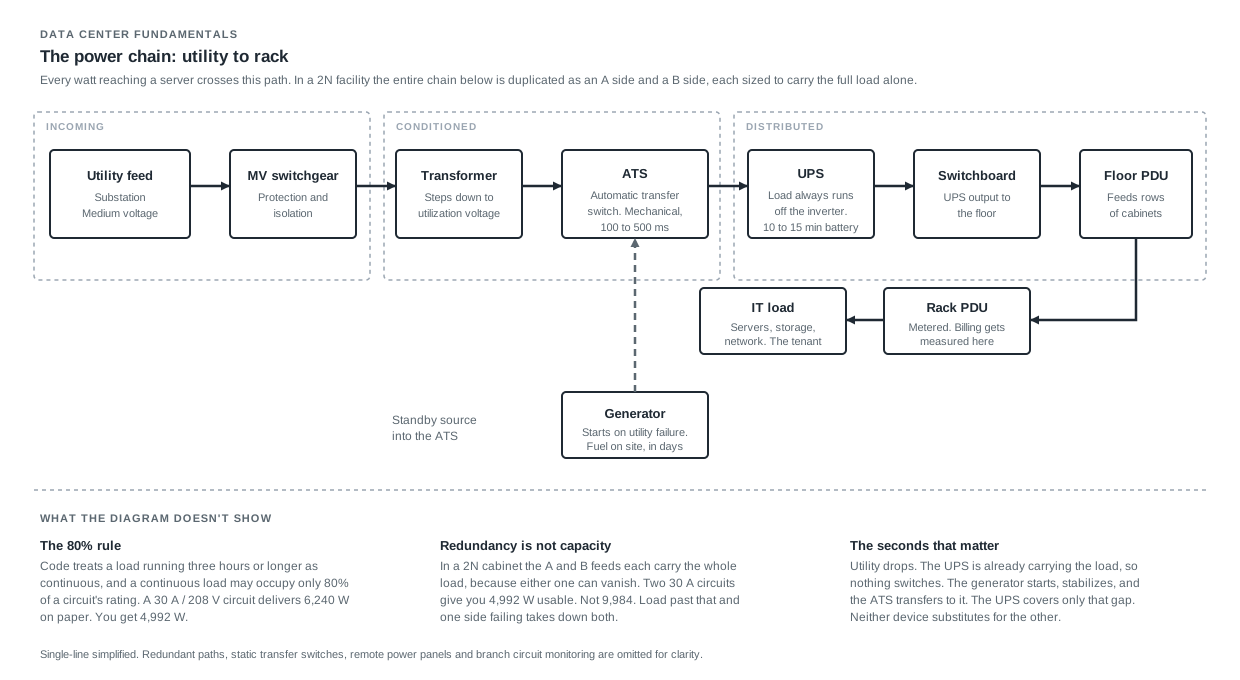
The utility feed lands at a substation, passes through medium-voltage switchgear, steps down through transformers and heads toward the floor. Two links in that chain exist because the grid will fail and won’t give notice.
A UPS catches the load instantly on batteries and carries it for minutes, typically 10 to 15 at design load. In the standard topology the load always runs off the inverter, so there’s nothing to switch when the utility drops. Generators start on that same failure and take over once they’re stable. The UPS covers the seconds in between. Neither substitutes for the other, and the handoff from utility to generator is mechanical, which is why an automatic transfer switch measured in hundreds of milliseconds sits upstream of the UPS, where its delay never reaches the load.
There’s a line among operators that reverses the intuition: the generator is the power plant, and the utility is a cost-saving measure. The building is designed to carry itself on its own generation. It runs on the utility because the utility is cheaper. Which makes fuel infrastructure. The priority delivery contract has to exist before the regional disaster, because everyone in the county calls the same three suppliers on the same morning.
At the cabinet, a PDU divides a large feed into the individual circuits equipment plugs into. Rack PDUs are metered, which makes them the billing instrument as well as the distribution device.
Two pieces of arithmetic govern everything downstream of that, and both surprise newcomers.
The first is the 80% rule. Electrical code treats any load running three hours or longer as continuous, and a continuous load can occupy only 80% of a circuit’s rating. Data center loads run continuously by definition, so the number on the breaker is not the number available. A 30-amp circuit at 208 volts delivers 6,240 watts on paper and gives you 4,992 usable. Three-phase changes the multiplier, since watts equal amps times volts times the square root of three, so that same 30 amps at 208 volts three-phase delivers about 10,800 and yields roughly 8,600 usable. The mechanics are worked through in single-phase vs. three-phase power.
The second catches people who think redundancy is capacity. In a 2N cabinet with A and B feeds, each side has to carry the entire load alone, because the whole point is that either one can disappear. Two 30-amp circuits give you 4,992 usable watts, not 9,984. Load them past that and the failure of one side takes down both, which is a self-inflicted outage arriving through the system installed to prevent outages.
Electrical systems are the largest line in a construction budget by a wide margin. The figure repeated across the industry is 40% to 45%, and the honest caveat is that it’s a consensus number rather than a sourced one: published estimates run anywhere from 35% to 50%, and they mostly cite each other. Treat the band, not the point. The shell is somewhere near 15%. The rest of the money is electricity.
Data Center Cooling
Every watt that goes in comes back out as heat, and all of it has to leave the building. Nobody chose that. It’s conservation of energy, and it’s why cooling scales with load instead of floor area. A half-empty room at full power is a full thermal problem.
Air handles most enterprise workloads. Liquid cooling takes over as density climbs, because air runs out of thermal capacity long before physics does. The choice drives both the power bill and the water bill, and there’s a genuine tradeoff hiding in it: evaporative cooling cuts electricity and raises water consumption, closed-loop and air-cooled designs do the reverse. Neither answer is free, and which one is correct depends on where the building sits and what the local utility charges for each. More in data center cooling systems.
None of it gets set to what feels comfortable. Operators design to the ASHRAE TC 9.9 thermal envelope, which recommends an inlet range of 64.4 to 80.6 degrees Fahrenheit, because electronics fail at the edges of it. Too dry and static discharge becomes real. Too humid and condensation does. That range is wider than most visitors expect, and a room cold enough to be pleasant to stand in is usually a room where somebody is buying comfort with efficiency.
Network Connectivity
Fiber entering the building from multiple carriers, ideally through physically separate entrances on opposite sides of the property. Switching inside. Cross connects to whoever the tenant needs to reach, whether that’s a carrier, a cloud on-ramp, an exchange or another tenant down the hall.
Two entrances on the same side of the building, sharing a trench, are one entrance with extra paperwork. Backhoes don’t read diagrams. See carrier-neutral data centers for how tenants get their choice of network.
People and Operations
Everything above fails eventually. Whether a failure becomes an outage depends on who’s standing in front of it and whether they’ve rehearsed.
This is the component buyers skim past on the tour, and the data says they shouldn’t. The Uptime Institute annual outage analysis found close to 40% of organizations had suffered a major outage caused by human error in the previous three years, and roughly 85% of those traced back to staff not following procedures, or to procedures that were flawed to begin with. Power failure remains the largest single cause of serious outages overall. Human error is the largest preventable one.
The implication is uncomfortable. Redundancy is capital, and it’s visible on a tour. Operational discipline is payroll, and it’s invisible until the night it isn’t. The rated design is a ceiling, not a floor. What the building actually delivers is set by the procedures, the training and whether the last integrated systems test was run honestly or run to pass.
Two things veterans watch for and newcomers don’t. Single points of failure hide in the places nobody diagrams: a shared building management system sitting on top of two supposedly independent generator plants, a common controller, one EPO button that turns the whole room off in a quarter second and doesn’t ask for confirmation. And commissioning is where design errors surface, which is why the integrated systems test deserves the same budget respect as the equipment itself. Every system passing on its own tells you nothing about whether they pass together.
Worth understanding early: the contract does not make you whole. An uptime guarantee is enforced through service credits, calculated as a percentage of what you pay the operator, and that number has no relationship to what the outage cost your business. A day of downtime at a hospital or a payment processor is not repaid by a credit against a colocation invoice. Read what the SLA excludes, too, since scheduled maintenance is often carved out of the definition of downtime entirely. In a facility that claims concurrent maintainability, maintenance windows shouldn’t need an exemption. The design is supposed to make them invisible.
What Are the Different Types of Data Centers?
The industry sorts data center types by who owns the building and who owns the equipment inside it.
Type | Who owns the building | Who owns the equipment | Typical scale | Who buys it |
|---|---|---|---|---|
Enterprise (on-premises) | The company | The company | 100 kW to a few MW | Enterprises with in-house facilities staff |
Colocation | Operator | The customer | 1 kW to 10+ MW | Mid-market, regional enterprise, carriers |
Cloud | Cloud provider | Cloud provider | Tens to hundreds of MW | Anyone renting virtual capacity |
Hyperscale | Hyperscaler or developer | Hyperscaler | 100 MW to 1 GW+ | AWS, Google, Microsoft, Meta |
Edge | Operator or carrier | Varies | 100 kW to a few MW | Latency-sensitive workloads |
AI factory | Operator, developer or AI lab | AI lab or neocloud | 100 MW to multi-GW campus | AI labs, neoclouds, hyperscalers |
A second distinction cuts across the whole table, and it’s the one from the definition above. Purpose-built means designed as a data center from the slab up. Retrofit means the building was something else first and got converted. Retrofits cost less per megawatt and reach market faster, which is why they keep multiplying while utility interconnection queues in constrained markets stretch out for years.
A retrofit is not a lesser building. It’s a building with inherited constraints. Slab loading, clear height, column spacing, roof structure and where the power can physically enter were all decided by somebody solving a different problem, and none of it is negotiable after the concrete cures. Sometimes those constraints don’t bind at all. Sometimes they cap the density of the room forever and nobody mentions it on the tour. Ask which constraints the conversion inherited and whether any of them touch the workload going in.
Tier classification is a third axis and the one buyers ask about most. It’s also the most abused, mostly because “Tier IV design” and a certified Tier IV facility are different claims wearing the same number. The full breakdown lives in data center tier levels.
What Is a Colocation Data Center?
A colocation data center is a facility where the operator owns and runs the building and the customer owns and runs the equipment inside it. The customer buys space, power, cooling and connectivity, and keeps their servers, their storage, their data and their administrative control.
It’s the middle path between building your own and renting virtual capacity, and it exists because of a simple asymmetry. Almost no company needs to own a substation. Every company needs the electricity behind one.
Enterprise colocation names the customer, not the building: a business putting production infrastructure in someone else’s facility because reliability, security and network access matter more than owning the walls.
What you actually buy, how to size it and how the deployment works are covered in what is colocation.
How Colocation Gets Billed
Three models cover almost everything, and the differences decide who absorbs the risk of guessing wrong about power.
Circuit-based billing charges a flat monthly rate per circuit delivered, plus rent for the cabinet or cage, and the meter never enters the conversation. Pay for a 30-amp circuit and you pay the same whether you draw 4,900 watts or 400. It survives mostly in older buildings that never installed the metering to offer anything else.
All-in per kW billing charges a single rate per committed kilowatt covering space, power and cooling. Commit to 10 kW and the bill is the rate times 10, every month, regardless of the weather or the workload. Predictable, which is worth something on its own.
Metered power billing charges rent per committed kW, plus whatever you actually burn, billed at the utility’s own rate and then multiplied by the building’s PUE. The convention for turning a kilowatt-hour rate into a monthly figure is 730 hours, which is 8,760 hours a year divided by 12. This is the only model where the bill moves month to month, and the only one where the operator’s cooling efficiency lands on the customer’s invoice. A building at 1.3 and a building at 1.7 are quoting the same power at meaningfully different prices.
The industry moved from the first toward the last two for an unglamorous reason: branch circuit monitoring got cheap. You can’t sell power by the kilowatt until you can measure it by the kilowatt, and not long ago measuring one circuit meant sending someone out with a clamp meter. Competition did the rest. Once one building in a market could say “stop paying for power you don’t use,” everybody else had to answer it.
None of the three is generous or predatory by nature. Each allocates a specific risk to a specific party. Worked examples are in colocation pricing models.
What Is an AI Factory?
An AI data center is a facility engineered for GPU compute at rack densities conventional design can’t cool. The largest have earned a better name. AI factory fits, because that’s what they are: industrial plants converting electricity into tokens.
Density is the whole story, because density is what separates a different building from a denser version of the same one.
Legacy enterprise racks ran 2 to 5 kW. Modern enterprise sits around 8 to 15 kW. HPC pushes 20 to 30 kW. Most colocation still runs under 30 kW per cabinet, and that’s a choice as much as a limit, since concentrating load creates hot spots the airflow can’t clear and spreading it out is cheaper than fixing that. Uptime’s 2025 survey found more than 80% of operators have no racks above 30 kW at all.
Then there’s an NVIDIA GB200 NVL72, specified at 120 kW for the full rack, with deployed racks reported drawing 130 to 132 kW under load.
That number is not an increment. A room designed for 5 kW per cabinet cannot absorb it by adding equipment, because every layer has to change: transformer capacity, UPS sizing, generator sizing, distribution, the cooling method, and the floor itself, which now has to hold a cabinet weighing 1.36 metric tons. The upstream chain is the part people miss. The cabinet is the visible object and the substation is the actual question.
Which is why “high density” means nothing without a number attached. In a colocation conversation it usually means 30 to 60 kW. In an AI conversation it means something else entirely, and the two groups have been using the same phrase to describe buildings that share almost nothing. See AI data centers for the design implications.
What Does a Data Center Cost to Build?
JLL’s 2026 Global Data Center Market Outlook puts average global construction at $11.3 million per megawatt for 2026, up about 6% from $10.7 million in 2025. That’s shell and core. It excludes the tenant’s technology fit-out, which JLL notes can add as much as $25 million per megawatt for AI infrastructure. Retrofits land lower, roughly $7 million to $8 million per megawatt.
Read those as a starting point. Nobody builds at the average. The figures move with geography, power cost, labor availability and the redundancy model, and the last one moves them most. A 2N electrical topology means two complete distribution paths, each sized to carry the entire load alone. That’s close to twice the electrical equipment for the same delivered capacity, and electrical is already the biggest line in the budget. Redundancy isn’t a feature added to a design. It’s a multiplier applied to it.
Construction isn’t the long pole anyway. Utility interconnection is. In constrained markets the wait for a new large load to be energized runs years, and capital doesn’t compress it, which is the single fact that explains most of what looks irrational about the current market. Money is abundant. Energized megawatts are not. That’s why buildings that shouldn’t pencil are getting built, and why sold-out facilities in unfashionable metros suddenly have pricing power they didn’t have in 2019.
Whether to carry that cost yourself is its own analysis, laid out in build vs. lease.
How to Determine Space and Power Requirements
Two numbers define a deployment: how much power it draws and how much room it needs. Most buyers show up having measured one and guessed the other, and the guess is almost always power. That’s backward. Power prices the deal, decides which buildings can take you and takes months to change once it’s set. Space is the easy number.
So derive the power first. The space falls out of it.
Measure the draw. Start with actual consumption per cabinet, read at the PDU. Not nameplate. Nameplate is what the manufacturer promises the equipment will never exceed under conditions nobody runs. Real draw is typically a fraction of it, and the gap between what a team estimates and what the meters report is usually large in one direction or the other. Six months of data beats a spreadsheet. Size to nameplate and you’ll buy power you never use for years. Size to a guess and you’ll find out at the wrong time.
Divide by cabinets to get density. Total load matters to the invoice. Density decides which buildings can host you at all. At 5 kW a cabinet, nearly any facility works. At 15 kW the field narrows. At 40 kW you’re having a different conversation, and above 100 you’re looking for a different building. Two customers can order the same 200 kW and need entirely different rooms, because one spread it across 40 cabinets and the other concentrated it in five.
Count the space, and expect it to be the loose constraint. A standard cabinet holds 42 to 48 rack units. Add up the RU your equipment occupies, divide, and you have a cabinet count. It’ll usually be smaller than the count your power forces you into, which is why so many cabinets sit half empty. The room runs out of watts before it runs out of shelf. Cages and private suites are the same arithmetic with a fence around it.
Check the constraints that aren’t watts or square feet. Floor loading is the one people find late. A high-density AI cabinet can weigh 1.36 metric tons in a footprint of about two feet by three and a half. Raised-floor tile ratings vary by system and none of them were designed with that in mind, so the rating is something to confirm in writing for the specific floor you’re standing on. Clear height, aisle width and the path from the loading dock to the room can all disqualify a building that had plenty of power.
Then project 36 months out. Power provisioned up front is a line item. Power added mid-term is a project: new whips, new PDUs, an electrician, a maintenance window and a conversation nobody budgeted for. The question a provider ought to ask, and usually doesn’t, is what this looks like in three years.
Done properly, a requirement is six numbers: measured kW, kW per cabinet, cabinet count, redundancy model, growth through 36 months and the date you need to turn equipment on. Anyone who can quote you from less than that is quoting from inventory.
Where to put it is a separate question with its own variables, including latency, natural hazard, power cost and how long the utility takes to energize a new load. That one is covered in data center site selection.
FAQ
What is a data center in simple terms?
A building that keeps computers running without interruption. It supplies continuous power, removes the heat the equipment generates, connects it to the internet and secures it physically. The computers usually belong to a business. The building and the systems that keep it alive belong to whoever operates it.
What is colocation?
Renting space, power, cooling and connectivity in someone else’s data center and putting your own equipment in it. The operator runs the building. The customer runs the servers, keeps the hardware, the data and the administrative control, and pays monthly instead of financing a facility. Covered in depth in what is colocation.
What is the cloud, and how is it different from a data center?
Physically, it isn’t different. Cloud is a business model layered on top of data centers. Renting cloud capacity means renting a slice of a server in someone else’s facility, sold by the hour instead of by the cabinet. The difference is what changes hands. Colocation rents you the building’s services and you bring the hardware. Cloud rents you the hardware’s output and somebody else owns everything underneath it. Either way there’s a building, and it has an address.
Are all data centers purpose-built?
No. Many are conversions of warehouses, big-box retail, printing plants and other industrial buildings. Purpose-built means designed as a data center from the slab up. A retrofit inherits the original building’s constraints, including floor loading, clear height and column spacing, which can cap density permanently. Conversions cost less per megawatt and reach market faster. Whether that matters depends entirely on the workload going into the room.
How much power does a data center use?
The range spans two orders of magnitude. Small enterprise facilities run a few hundred kilowatts. Regional colocation runs 1 to 20 MW. Hyperscale campuses run hundreds of megawatts, and the largest AI campuses in development are planned at gigawatt scale.
What causes data center outages?
Power failure remains the single largest cause. The most preventable is human error. The Uptime Institute annual outage analysis found close to 40% of organizations had a major human-error outage in the prior three years, and about 85% of those traced to staff not following procedures or to procedures that were inadequate. Redundant hardware doesn’t help if the person operating it skips a step.
What does carrier neutral mean?
The operator doesn’t own a network and doesn’t restrict which carriers can enter the building or which one a tenant buys from. Tenants choose their providers and cross connect to them inside the facility. The opposite is a carrier-owned building, where the network comes attached to the space and changing providers means moving. Most multi-tenant colocation is carrier neutral now, so it’s closer to a baseline expectation than a selling point. What actually varies is how many carriers are lit in the building today, which is the question worth asking instead.
What does a data center SLA actually guarantee?
Less than the number suggests. An uptime commitment is enforced through service credits calculated against what you pay the operator, so the remedy is a discount on your bill. Your losses stay yours. Check what’s excluded as well. Scheduled maintenance is frequently carved out of the definition of downtime, and acts of God and force majeure generally suspend the agreement entirely, which means the guarantee lapses during the event most likely to cause an outage.
What does N+1 mean?
N is the capacity required to carry the load. N+1 adds one spare unit, so any single component can fail or come out for maintenance without dropping the load. 2N duplicates the entire system, which is a different guarantee. N+1 means maintenance doesn’t cause downtime. 2N is aimed at failures not causing downtime. That distinction, concurrent maintainability versus fault tolerance, is worth learning early, because the two get used interchangeably and they aren’t the same promise. More in data center tier levels.
Bob West, Vice President of Marketing
Bob West is the vice president of marketing at ValorC3 Data Centers, where he drives brand and product visibility and owns how product fit gets communicated to the market. He’s worked in this industry since 2005, in sales, revenue, and marketing roles at TRG Datacenters, CoreSite, and Datacenters.com, where he built the go-to-market motions, the channel programs, and the partner relationships that carried the number.